
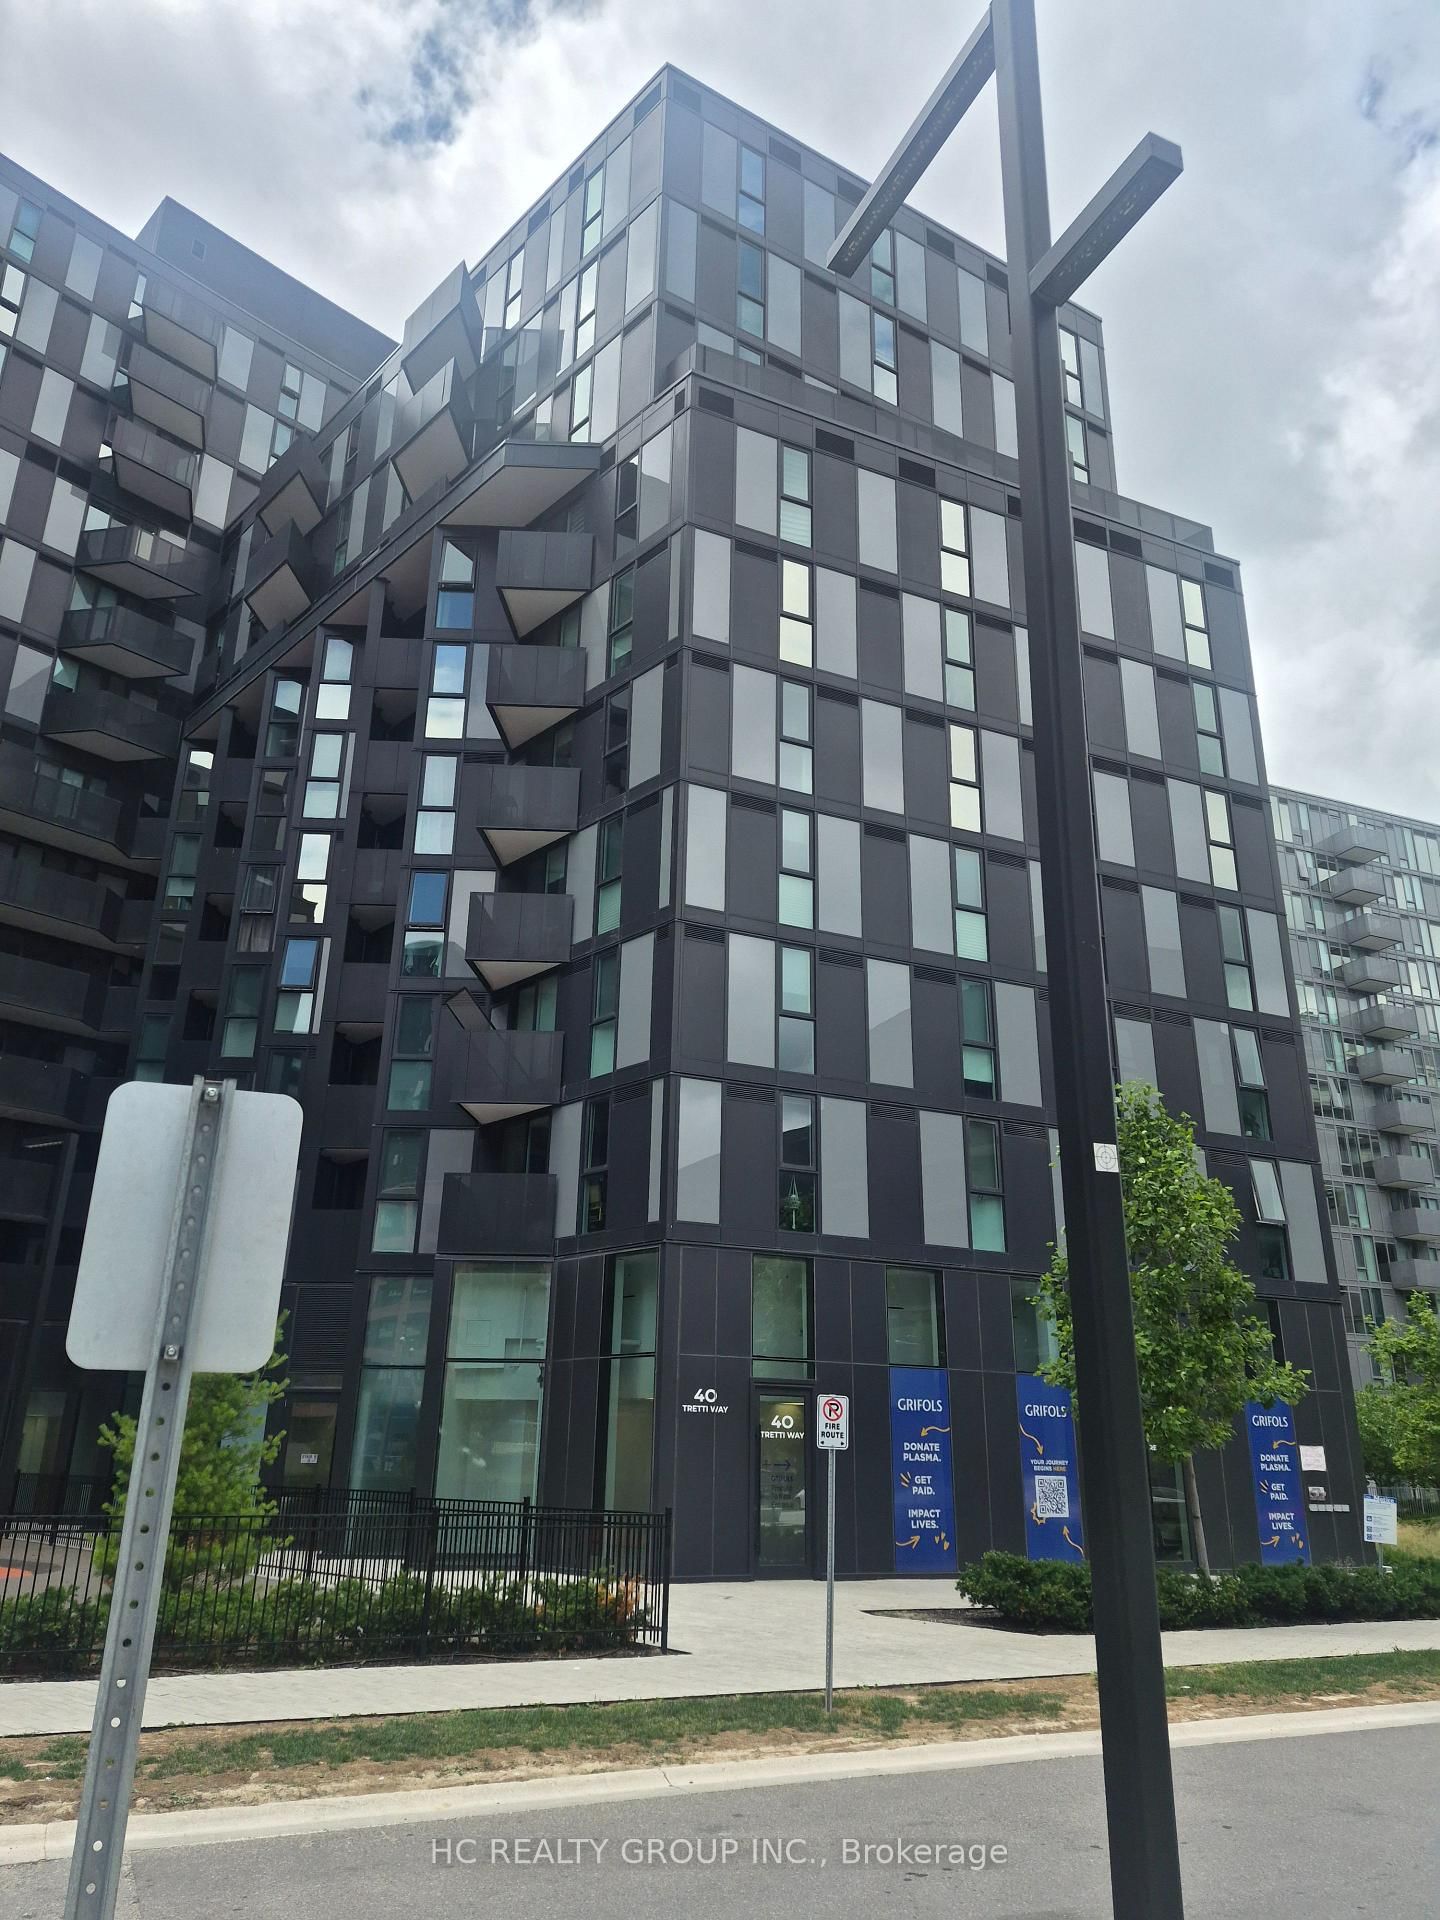
<-- style PDP --> 419-30 Tretti Way, Toronto - Condo Apt for lease for $2,298
  • new
  • for lease

419-30 Tretti Way

Toronto, Ontario, M3H 0E3 - Clanton Park

$2,298

  • Neighbourhood

    Clanton Park

  • Major Intersection

    Wilson Ave / Tippett Rd

  • Listed Since: 8 day(s)

  • Last update: today

Overview

  • Property Type

    Condo Apt, Apartment

  • Bedrooms

    2

  • Bathrooms

    2

  • Square Feet

    500-599

  • Exposure

    West

  • Total Parking

    1 Underground Garage

  • Locker

    Owned

  • Furnished

    Yes

  • Balcony

    Terr

Property Description

Property description for 419-30 Tretti Way, Toronto

Move-In Ready fully furnished, Turn-Key Lease! This luxurious, fully customized 2-bedroom, 2-bathroom suite comes complete with premium designer-grade furniture and state-of-the-art appliances, perfect for those seeking a hassle-free, ready-to-enjoy living experience.Take in breathtaking, unobstructed views of the City and CN Tower skyline, offering abundant natural light and spectacular sunsets. Includes P2 parking conveniently located in front of the entrance! Situated less than 500m from Wilson Subway Station with an impressive 98/100 Transit Score, this property offers unparalleled connectivity. Enjoy quick access to Hwy 401, Yorkdale Mall, Costco, and more. Nestled in a vibrant, community-focused neighbourhood with nearby parks and top-rated schools.Building amenities include a 24/7 concierge, kids play area, fitness facility, pet wash, study & business lounge, guest suites, outdoor lounge, and a party room with a billiards table. This energy-efficient geothermal building ensures eco-conscious living without compromising comfort.Welcome to your new home, where every detail is thoughtfully designed to elevate your lifestyle! Available October 1st, 2026

Listed by REMAX YOUR COMMUNITY REALTY

  • MLS #

    C13707462

  • Sq. Ft

    500-599

  • Sq. Ft. Source

    MLS

  • Year Built

    Available Upon Request

  • Basement

    None

  • View

    City

  • Garage

    Underground, 1 spaces

  • Parking Type

    Owned

  • Locker

    Owned

  • Pets Permitted

    Yes-with Restrictions

  • Exterior

    Concrete

  • Fireplace

    N

  • Security

    n/a

  • Elevator

    n/a

  • Laundry Level

    n/a

  • Building Amenities

    Recreation Room,Party/Meeting Room,Media Room,Gym,Guest Suites,Games Room

  • Maintenance Fee Includes

    Parking

  • Property Management

    MELBOURNE

  • Heat

    Forced Air

  • A/C

    Central Air

  • Water

    n/a

  • Water Supply

    n/a

  • Central Vac

    N

  • Cert Level

    n/a

  • Energy Cert

    n/a

  • Library

    0.0 x 0.0 ft Flat level

    W/O To Balcony, Open Concept, Sw View

  • Kitchen

    0.0 x 0.0 ft Flat level

    Modern Kitchen, Stainless Steel Appl, Quartz Counter

  • Br

    0.0 x 0.0 ft Flat level

    Sw View, 3 Pc Ensuite, B/I Closet

  • 2nd Br

    0.0 x 0.0 ft Flat level

    Sw View, Laminate, B/I Closet

  • Bathroom

    0.0 x 0.0 ft Flat level

    Tile Floor, 4 Pc Ensuite, Quartz Counter

  • Bathroom

    0.0 x 0.0 ft Flat level

    Tile Floor, 4 Pc Bath, Quartz Counter

  • MLS #

    C13707462

  • Sq. Ft

    500-599

  • Sq. Ft. Source

    MLS

  • Year Built

    Available Upon Request

  • Basement

    None

  • View

    City

  • Garage

    Underground, 1 spaces

  • Parking Type

    Owned

  • Locker

    Owned

  • Pets Permitted

    Yes-with Restrictions

  • Exterior

    Concrete

  • Fireplace

    N

  • Security

    n/a

  • Elevator

    n/a

  • Laundry Level

    n/a

  • Building Amenities

    Recreation Room,Party/Meeting Room,Media Room,Gym,Guest Suites,Games Room

  • Maintenance Fee Includes

    Parking

  • Property Management

    MELBOURNE

  • Heat

    Forced Air

  • A/C

    Central Air

  • Water

    n/a

  • Water Supply

    n/a

  • Central Vac

    N

  • Cert Level

    n/a

  • Energy Cert

    n/a

  • Library

    0.0 x 0.0 ft Flat level

    W/O To Balcony, Open Concept, Sw View

  • Kitchen

    0.0 x 0.0 ft Flat level

    Modern Kitchen, Stainless Steel Appl, Quartz Counter

  • Br

    0.0 x 0.0 ft Flat level

    Sw View, 3 Pc Ensuite, B/I Closet

  • 2nd Br

    0.0 x 0.0 ft Flat level

    Sw View, Laminate, B/I Closet

  • Bathroom

    0.0 x 0.0 ft Flat level

    Tile Floor, 4 Pc Ensuite, Quartz Counter

  • Bathroom

    0.0 x 0.0 ft Flat level

    Tile Floor, 4 Pc Bath, Quartz Counter

Thinking of Selling?

Find Out Your Home’s Value in Today’s Market!

No Email or Signup is required to view your home estimate.

estimate your home value

Contact Manoj Kukreja

Sales Representative,
Century 21 People’s Choice Realty Inc.,
Brokerage
(647) 576 - 2100

Manoj profile avatar

Property History

Property history for 419-30 Tretti Way, Toronto

This property has been sold 2 times before. Create your free account to explore sold prices, detailed property history, and more insider data.

Sign In / Register

Inventory Graph

10 9 8 7 6 5 4 3 2 1 0 1 Months of inventory SELLER'S Market BALANCED Market BUYER'S Market

Thinking of Selling?

Find Out Your Home’s Value in Today’s Market!

No Email or Signup is required to view your home estimate.

estimate your home value

Contact Manoj Kukreja

Sales Representative, Century 21 People’s Choice Realty Inc., Brokerage
(647) 576 - 2100

Manoj profile avatar

Recent Sold Listings in Clanton Park, Toronto

Popular Cities